

 Spine Support


You are standing in an empty bedroom with a tape measure in one hand and a delivery window for Thursday in the other. The mattress fits. It is the rest of it you are not sure about: whether you will be able to walk past the foot, open the closet, or get out of bed without turning sideways at 3 a.m.
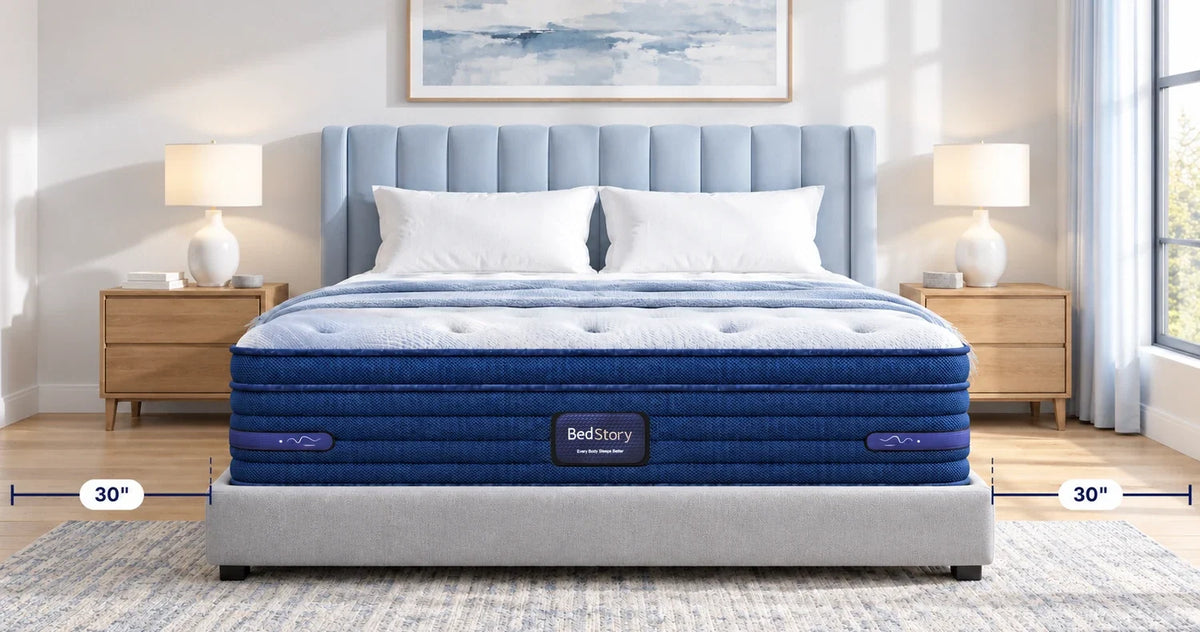
Here is the short answer: 30 inches on any side you get in and out of, 36 inches at the foot if something sits opposite it, and 24 inches is the floor below, which you will quietly resent the room. Everything below is how those numbers were arrived at, what they cost you in square footage, and what to do when your room falls short.
Why Clearance Around a Bed Matters
The bed is the largest piece of furniture in most bedrooms, and the space around it is what makes the room usable. Good clearance lets you:
- Walk around the bed without turning sideways or climbing over it
- Make the bed without pulling it away from the wall
- Open nightstand drawers and reach a lamp or phone
- Open closet doors and the bedroom door without hitting the mattress
- Vacuum and clean under the bed frame
- Fit a bench or storage chest at the foot of the bed
Too little clearance is easy to miss in an empty room, but you notice it every day: shins against the bed frame, dresser drawers that only open halfway, and closet doors that stop at the corner of the mattress. Getting the clearance right does more for a bedroom than any decor upgrade.
The Measurements, at a Glance
Measure from the edge of the mattress, not the frame. Bed frames, upholstered side rails, and headboards routinely add four to six inches you did not plan for, and that is six inches you lose on both sides.
| Clearance | Minimum | Comfortable | Why |
|---|---|---|---|
| Bedside, one person | 24 in | 30 in | Swing your legs out; make the bed |
| Bedside, two people | 24 in | 30–36 in | Neither of you climbing over the other |
| Foot of bed, open floor | 24 in | 36 in | Walk past without turning sideways |
| Foot of bed, opposite a dresser | 36 in | 36–42 in | Drawers need roughly 18 in of pull plus room to stand |
| Foot of bed, opposite a closet | 30 in | 36 in | The door swing arc |
| Between two beds | 24 in | 30–36 in | Reach the far side, share a nightstand |
| Bed to a window you open | 24 in | 30 in | Access to the latch |
| Bed to a hinged closet door | 30 in | 36 in | Door arc |
| Main path through the room | 36 in | 36 in | The universal walking width |
| Head of bed | 0 in | 2–4 in | Room to tuck bedding, keep pillows off the paint |
Why 30 Inches Is the Number
The clearances are not arbitrary. Twenty-four inches is roughly a shoulder width plus a margin. You can pass through a 24-inch gap, but you do it sideways, and you cannot stand beside the bed with any freedom. Making the bed becomes a chore that involves leaning across a mattress from a distance. Thirty inches is where a person can stand next to the bed with a knee bent, reach the far pillow, and pull open a nightstand drawer without moving their feet. Thirty-six inches is the standard accessible route width used in building codes, and it is the number to default to when you are designing once and do not want to think about it again.
Do not ask what clearance lets the bed fit. Ask what clearance lets you get in and out of this bed for the next ten years without noticing the room at all.
Edge by Edge
Bedside
If you sleep alone, one usable side is genuinely enough. The other side can go flat against the wall, and in a small room it probably should. If two people share the bed, both sides need at least 24 inches and want 30. And do not forget the nightstand: a standard one is 18 to 24 inches deep, and it eats clearance on the side you have just carefully measured. Comfortable bedside access is a combination of mattress edge, nightstand depth, and whatever is left.
Foot of the Bed
With open floor opposite, 24 inches lets you walk past and 36 lets you walk past comfortably. Put a dresser there and the math changes, because a standard drawer extends about 18 inches and you need floor to stand on in front of it. 36 inches minimum, 42 if you want it to feel easy. A bench or ottoman at the foot of the bed adds its own depth, typically 16 to 18 inches, on top of whatever clearance you need beyond it.
Head of the Bed
Nothing needed. A headboard against the wall is the point. Leave two to four inches anyway for tucking bedding and keeping pillows off the paint.
Between Two Beds
Twenty-four inches is the honest minimum; 30 to 36 if the gap is where a shared nightstand lives or is the only route through the room.
Doors, Closets, and Dressers
A hinged closet door needs 30 inches clear so the door can actually open. Sliding doors need 24 so you can stand and reach in. The room entry door wants its full 30-to-36-inch swing arc kept free. Do not put the bed in the strike zone. This is the single most common layout mistake, and it is invisible until the first morning you are carrying a laundry basket.
Windows and Radiators
Twenty-four inches if the window opens and you will ever want to open it. Also check for convector or radiator depth along the wall. It is clearance you cannot use and it makes the room narrower than the floor plan claims.
Minimum Bedroom Size for Each Mattress Size
These bedroom sizes assume access on both sides of the bed with at least 24 inches of walking space, 36 inches at the foot, and the headboard against a wall.
| Mattress | Minimum | Better | Ideal |
|---|---|---|---|
| Twin | 7 × 10 ft | 8 × 10 ft | 10 × 10 ft |
| Twin XL | 7 × 10 ft | 8 × 10 ft | 10 × 10 ft |
| Full | 9 × 10 ft | 10 × 11 ft | 10 × 12 ft |
| Queen | 10 × 10 ft | 10 × 12 ft | 11 × 13 ft |
| King | 12 × 12 ft | 13 × 13 ft | 13 × 14 ft |
| California King | 11 × 13 ft | 13 × 14 ft | 14 × 15 ft |
With one side against a wall, you need about 24 to 30 inches less width. A Queen against a wall fits a room about 8 feet wide, and a King fits one about 10 feet wide.
What That Adds Up To, by Bed Size
This is where the clearance numbers turn into room sizes. These footprints assume 30 inches on both sides and 36 at the foot. Comfortable, not minimal.
| Bed | Mattress | Footprint with Clearance | Room That Genuinely Works |
|---|---|---|---|
| Twin | 38 × 75 in | 8 ft 2 in × 9 ft 3 in | 10 × 10, usually with one side against a wall |
| Twin XL | 38 × 80 in | 8 ft 2 in × 9 ft 8 in | Check foot clearance in dorm-sized rooms |
| Full | 54 × 75 in | 9 ft 6 in × 9 ft 3 in | 11 × 11; two adults in a full is a clearance problem |
| Queen | 60 × 80 in | 10 ft 0 in × 9 ft 8 in | 11 × 12 or larger |
| King | 76 × 80 in | 11 ft 4 in × 9 ft 8 in | 12 × 12 or larger, with room for nightstands |
| California King | 72 × 84 in | 11 ft 0 in × 10 ft 0 in | Longer, not much wider. Watch the foot. |
The queen is the row people should read twice. A 10 × 10 room technically holds a queen, and with 24 inches on each side it even meets the minimum. But 24 inches on both sides, no dresser opposite, and a door swing that clears is a room where you never fully relax. Downsize the bed or upsize the room; do not split the difference and hope.
The one-sentence answer: Thirty on the sides, 36 at the foot, and measure the bed, not the mattress.
Tips for Small Bedrooms
If your room is tight, these changes win back space:
- Push the bed against one wall. One side loses its nightstand, but the other side gets the full width of the room.
- Choose one size smaller. A Queen you can walk around sleeps better than a King you have to climb over.
- Skip the footboard. A platform frame without a footboard saves several inches of floor space.
- Use wall-mounted nightstands or shelves. They hold a lamp and phone without taking up floor space.
- Choose a storage bed. Drawers or a lift-up platform under the mattress can replace a dresser.
- Center the bed on the longest unbroken wall. Equal space on both sides makes a small room feel balanced.
- Choose slim nightstands. A 16-inch nightstand suits a Queen in a small room; a 24-inch one eats into your walkway.
If Your Room Does Not Meet the Numbers
Ranked by how much they actually help:
- Push the bed against one wall. For a solo sleeper this is the highest-leverage move available. It converts 24 inches of dead clearance into usable floor, instantly, for free.
- Trade the dresser opposite the foot of the bed for a tall narrow chest on a side wall. You lose drawer width and gain a walking lane, which is usually the better trade.
- Replace hinged closet doors with sliding or curtained ones. That reclaims the entire swing arc, often 30 inches of floor you had written off.
- Swap nightstands for wall-mounted sconces or swing-arm lamps. This buys back 18 to 24 inches per side and is the fix small-bedroom design has quietly standardized on.
- Choose a bed with underbed storage so the dresser does not need to exist at all.
- Go down one mattress size. A queen with 30 inches on both sides is a better room than a king with 18, and it is not close.
A Word on Accessibility
If anyone in the household is, or might one day be, using a walker or a wheelchair, or if you are simply designing a bedroom you would like to stay in as you age, the numbers change.
Thirty-six inches of clear path from the door to the bed. A 30-by-48-inch clear floor space beside at least one side of the bed, which is the transfer space someone needs to move from a wheelchair to the mattress. The dimension people miss is that one: it is not about walking, it is about transferring, and a bed surrounded by eighteen inches of rug does not provide it. And a 60-inch turning circle somewhere in the room.
If that is a consideration, it is also worth raising the bed so the mattress top sits around knee height, roughly 22 to 25 inches, which makes transfers easier later. Design for the next twenty years, not just this one.
Measure Your Own Room in Five Minutes
- Measure the room wall to wall, then again at the narrowest point. Baseboards, radiators, and built-ins all shave off inches.
- Measure the bed including the frame and headboard. Not the mattress spec sheet.
- Tape the bed footprint on the floor with painter tape, or lay down boxes.
- Tape the 30-inch and 36-inch clearance zones around it, and mark the door swing arc and the closet door arc.
- Walk the route from the door to each side of the bed, and to the closet. If you have to turn sideways, you have found your answer.
Common Layout Mistakes to Avoid
- A bed that is too big for the room, such as a King in a 10 × 10 foot bedroom, which leaves only about 22 inches on each side
- A bed corner that blocks a closet door from opening fully
- No clear path across the foot of the bed when it is the route to the closet or bathroom
- A headboard under a window, where drafts and curtains disturb sleep
- A headboard on a wall shared with a bathroom, where plumbing noise carries through
- Measuring the mattress instead of the bed
- Forgetting nightstand depth, which silently cancels the clearance you just calculated
- Buying the biggest bed the room physically holds rather than the biggest bed the room holds with clearance
Frequently Asked Questions
How much space should be between a bed and a wall?
On sides you use, leave at least 24 inches, or 30 inches for comfort. A side pushed against the wall needs no space at all, though you will need to pull the bed out slightly to change the sheets. Measure from the mattress edge, not the frame.
Can a King bed fit in a 10 × 10 foot room?
It fits, but only just. A 76-inch King in a 120-inch room leaves about 22 inches on each side, below the recommended 24 inches. Nightstands become difficult and walking past the bed is tight. A Queen is almost always the better choice for a 10 × 10 room.
Can a queen bed fit in a 10 × 10 room?
Yes, with roughly 24 inches on each side and 24 to 30 at the foot, no dresser opposite, and the door swing kept clear. It fits. It will also feel like a corridor.
Do I need the same space on both sides of the bed?
No. Symmetry looks balanced but is not required. If the room is tight and one side is rarely used, move the bed closer to that side and give the main walking side 30 inches or more.
How much space do I need to make the bed?
About 18 inches is enough to reach across and tuck in the sheets. With 24 inches, you can walk the length of the bed with a fitted sheet in hand without kneeling on the mattress.
How much room do you need at the foot of a bed?
Twenty-four inches to walk past, 36 inches if there is a dresser, closet, or bench opposite. Enough for the drawer or door plus somewhere to stand.
Is it OK to push a bed against the wall?
If only one person sleeps in it, yes, and in a small room it is usually the best move you can make.
How much space between two twin beds?
Twenty-four inches minimum, 30 to 36 for comfort or if they share a nightstand.
What size rug for a queen bed?
An 8 × 10 or 9 × 12, extending 24 to 36 inches past each side of the bed.
Does the headboard need clearance?
No. The headboard sits against the wall. Just check that it does not cover outlets, light switches, or window sills.